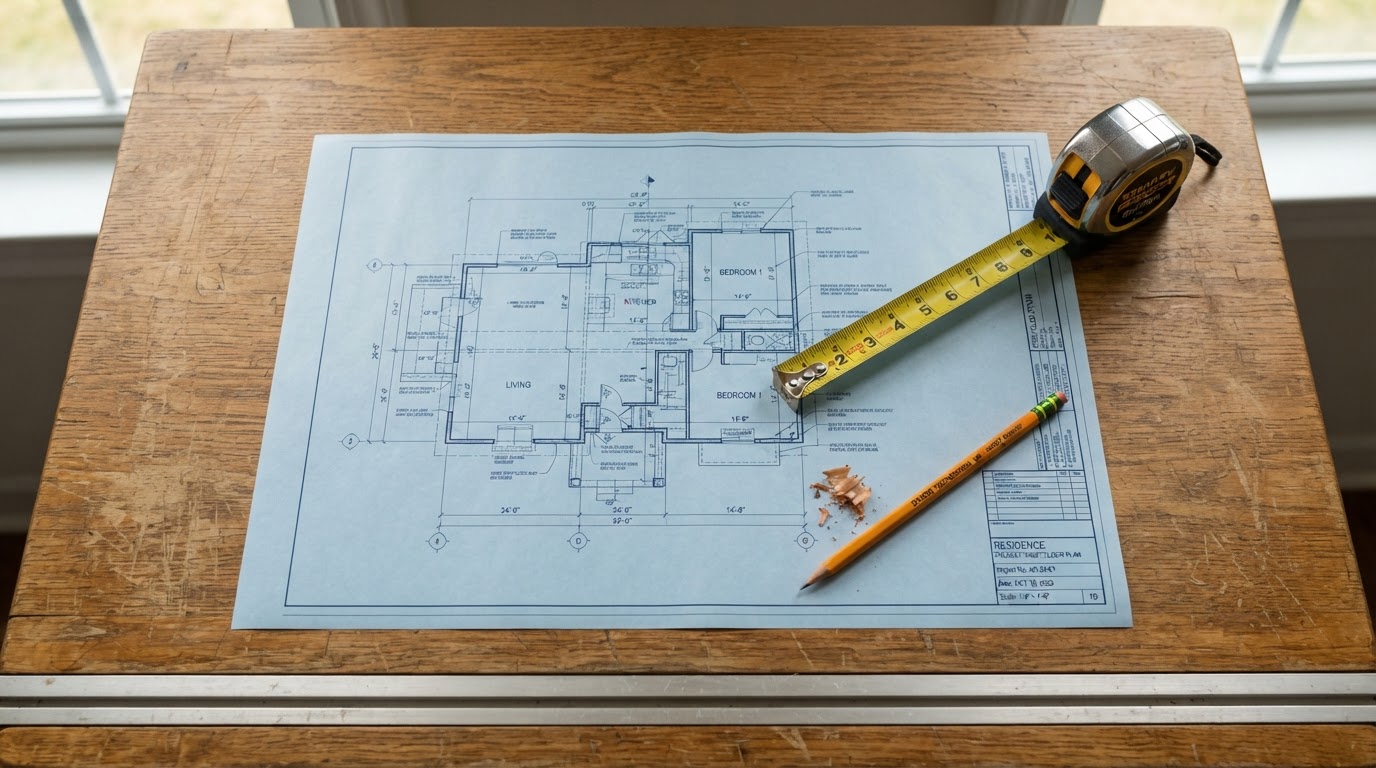
Construction Fundamentals
Eight weeks where homeschool students stop watching and start building. They learn the foundations of construction — and the math, patience, and problem-solving that come with it — by doing the real work with their own hands.
Length
8 weeks
Sessions
2 hours weekly
Ages
Proposed 10–14
Format
Small groups, hands-on
Price and schedule to be announced. Proposed ages 10–14. Two-hour weekly sessions, small groups.
What this course is about
An eight-week hands-on enrichment course where homeschool students learn to measure, read plans, understand materials, and build projects with their own hands.
Learning outcomes
- Measure accurately and read basic construction plans and sketches
- Apply construction math — dimensions, area, and cut lists — to real materials
- Identify common building materials and understand how they're used
- Understand framing, building science, drywall, finish carpentry, and tile concepts
- Use age-appropriate hand tools safely under individual instruction
- Complete a supervised final project and present new skills
The final project
A supervised final build that brings together measurement, layout, assembly, and finish concepts — presented to the group.
About tool use
Tool use depends on individual instruction and each student's demonstrated safe behavior. We don't promise that every student will use every tool, and no student work takes place on customer properties.
The eight-week build journey
Each week pairs a short instructor demonstration with guided practice and supervised project work — skills stack week over week toward a finished build.
- Week 1
Workshop Safety, PPE, Hazards & Measurement
Shop orientation, personal protective equipment, identifying hazards, and foundational measuring with tape measure and square.
- Week 2
Construction Math, Dimensions, Area, Sketches & Cut Lists
Real-world math: dimensions, perimeter and area, reading a simple sketch, and producing an accurate cut list.
- Week 3
Materials, Layout, Clamps, Hand Tools & Intro Tool Checkout
Identifying lumber and building materials, layout basics, clamping, and an introduction to individual tool checkout.
- Week 4
Framing Concepts & a Small Non-Structural Assembly
How walls and frames go together, then a supervised small non-structural assembly to apply the concepts.
- Week 5
Building Science & Building-System Mock-Ups (No Live Electrical)
How buildings manage heat, air, and moisture, plus hands-on mock-ups — no live electrical work at any time.
- Week 6
Drywall & Finish Carpentry Concepts
Drywall installation and repair concepts, plus an introduction to finish carpentry, cabinets, and trim.
- Week 7
Flooring & Tile Layout Concepts
Flooring types and installation concepts, plus tile layout patterns and spacing fundamentals.
- Week 8
Final Supervised Project & Skill Presentation
Students complete a supervised final project and present the skills they've developed to the group.
Tool use depends on individual instruction and demonstrated safe behavior. No student work takes place on customer properties.
Florida education scholarships
Eligible Florida education scholarship funds may be usable for qualifying elective enrichment instruction. Availability depends on the student's scholarship, provider and service eligibility, and current program rules. Please confirm your individual situation with your scholarship organization.
We'll add verified provider and payment instructions here once approved.
Ready to build something real?
Join the interest list for class details and early enrollment notice. We're not accepting tuition or reserving seats yet.
Join the interest list